
Before renting a scissor lift, measure the required platform height, the full access route, the working area and the available supporting surface. Also confirm how many people, tools and materials will be on the platform. These details help the rental team check whether the machine can enter the site, reach the task and operate within its permitted capacity.
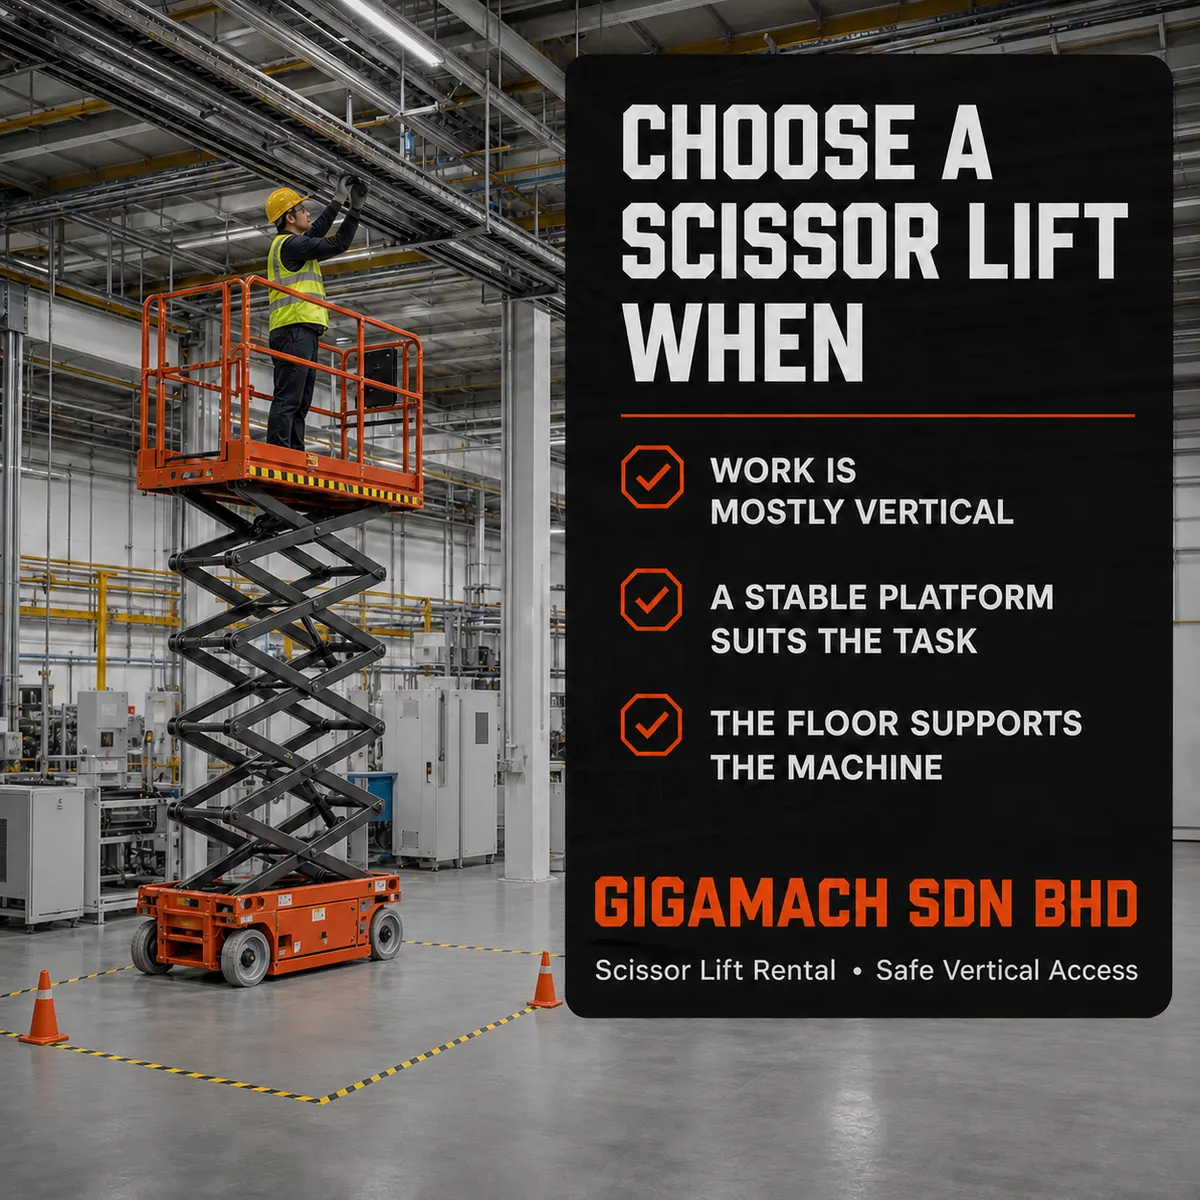
Why measurements should come before model selection
A scissor lift may have enough height on paper yet still be unsuitable for the site. A narrow doorway, low beam, weak floor, tight turning area or restricted loading bay can prevent delivery or safe positioning. Measurements therefore need to cover the journey from the unloading point to the work position, not only the task directly above the platform.
For work in Kuala Lumpur, access can be especially important in occupied factories, warehouses and commercial facilities where loading areas, lifts, corridors or production routes must remain available to other users. Record dimensions clearly and send photographs where permitted so obvious constraints can be reviewed early.
1. Required platform height and working height
Start with the height of the task above the supporting surface. Do not estimate from a photograph alone. Record the floor-to-task height and describe whether the worker needs to reach a ceiling, pipe rack, cable tray, light fitting, sign, duct or production equipment.
Platform height and working height are not the same measurement. The correct selection should be based on the equipment specification and the actual task position. If the work also requires significant horizontal outreach around an obstruction, a scissor lift may not be the right access method; compare the requirement with a boom lift application rather than forcing a vertical platform to do a different job.
2. Doorways, corridors and the full access route
Measure the narrowest width and lowest clear height along the complete route. Include gates, roller shutters, door frames, ramps, corners, internal passages and temporary barriers. Note any door closers, kerbs, trenches, drain covers or floor transitions that reduce the usable space.
For every tight turn, record the available turning area rather than only the corridor width. Confirm whether the route is one-way, whether other equipment must be moved and whether the machine needs to pass beneath overhead services. The delivery and retrieval route should remain workable after the job is complete.
3. Working-area dimensions and overhead clearance
Measure the footprint available at the final work position and identify anything that could interfere with elevation. Typical constraints include beams, sprinkler pipes, cable trays, cranes, doors, racks and operating machinery. The platform needs clear space to rise, and the operator needs enough room to maintain the exclusion area required by the site.
Also check whether the floor slopes or changes level near the work position. Do not assume that a visually flat surface is suitable. Surface condition, level and floor-support information should be reviewed against the selected equipment and the site plan.
4. Occupants, tools and materials on the platform
List the expected number of occupants and the items they must carry. This includes tools, fittings, cable, replacement parts and other materials. Platform capacity is not only the body weight of the operators; everything carried on the platform contributes to the total.
If long or bulky materials are involved, include their dimensions as well as their weight. They may affect usable platform space, access through doors and safe material control. Do not plan to use the guardrails as storage or to create extra reach with unapproved arrangements.
5. Supporting surface and site conditions
Describe whether the machine will operate on reinforced concrete, asphalt, pavers, compacted ground or another surface. Record visible damage, covers, pits, slopes and level changes. For indoor work, ask the facility owner for any relevant floor-loading or restricted-area information. For outdoor work, include the surface condition and exposure to changing weather.
These facts help determine whether the route and work area are suitable for the proposed configuration. They do not replace the equipment manufacturer’s instructions, the site’s working-at-height controls or an on-site assessment when one is required.
A practical enquiry checklist
- Exact work location and required date
- Floor-to-task height and a clear description of the work
- Narrowest route width and lowest route clearance
- Door, corridor, ramp and turning-area measurements
- Final working-area dimensions and overhead obstructions
- Supporting surface, slope and known floor restrictions
- Number of occupants plus tools and material load
- Indoor or outdoor conditions and permitted operating hours
- Site photographs, where authorised
Sending these details to GIGAMACH SDN BHD supports a more useful initial review of the scissor lift rental requirement in Kuala Lumpur. Final equipment selection still depends on verified site conditions, equipment availability and the agreed scope.
Frequently asked questions
Can a scissor lift be selected from the required height alone?
No. Height is only one part of the selection. The access route, machine width, working-area clearance, platform load, supporting surface and indoor or outdoor conditions also need to be considered.
What if the measurements are approximate?
Label them as estimates and identify what still needs verification. Photographs can help explain the layout, but critical clearances and route restrictions should be measured before delivery is confirmed.
Where should I send the information?
Use the Gigamach contact page or the WhatsApp enquiry option on the scissor-lift service page. Include the location, required date, measurements and available site photographs in one message where possible.